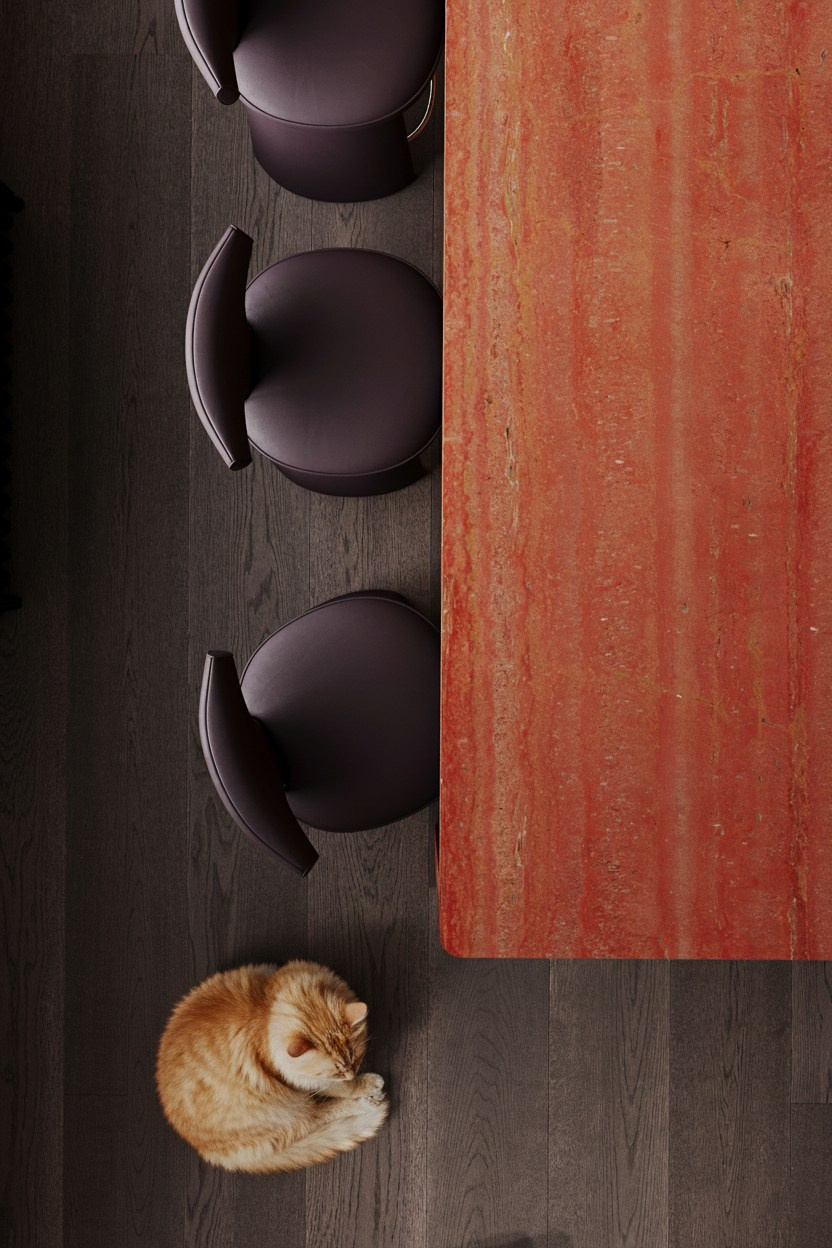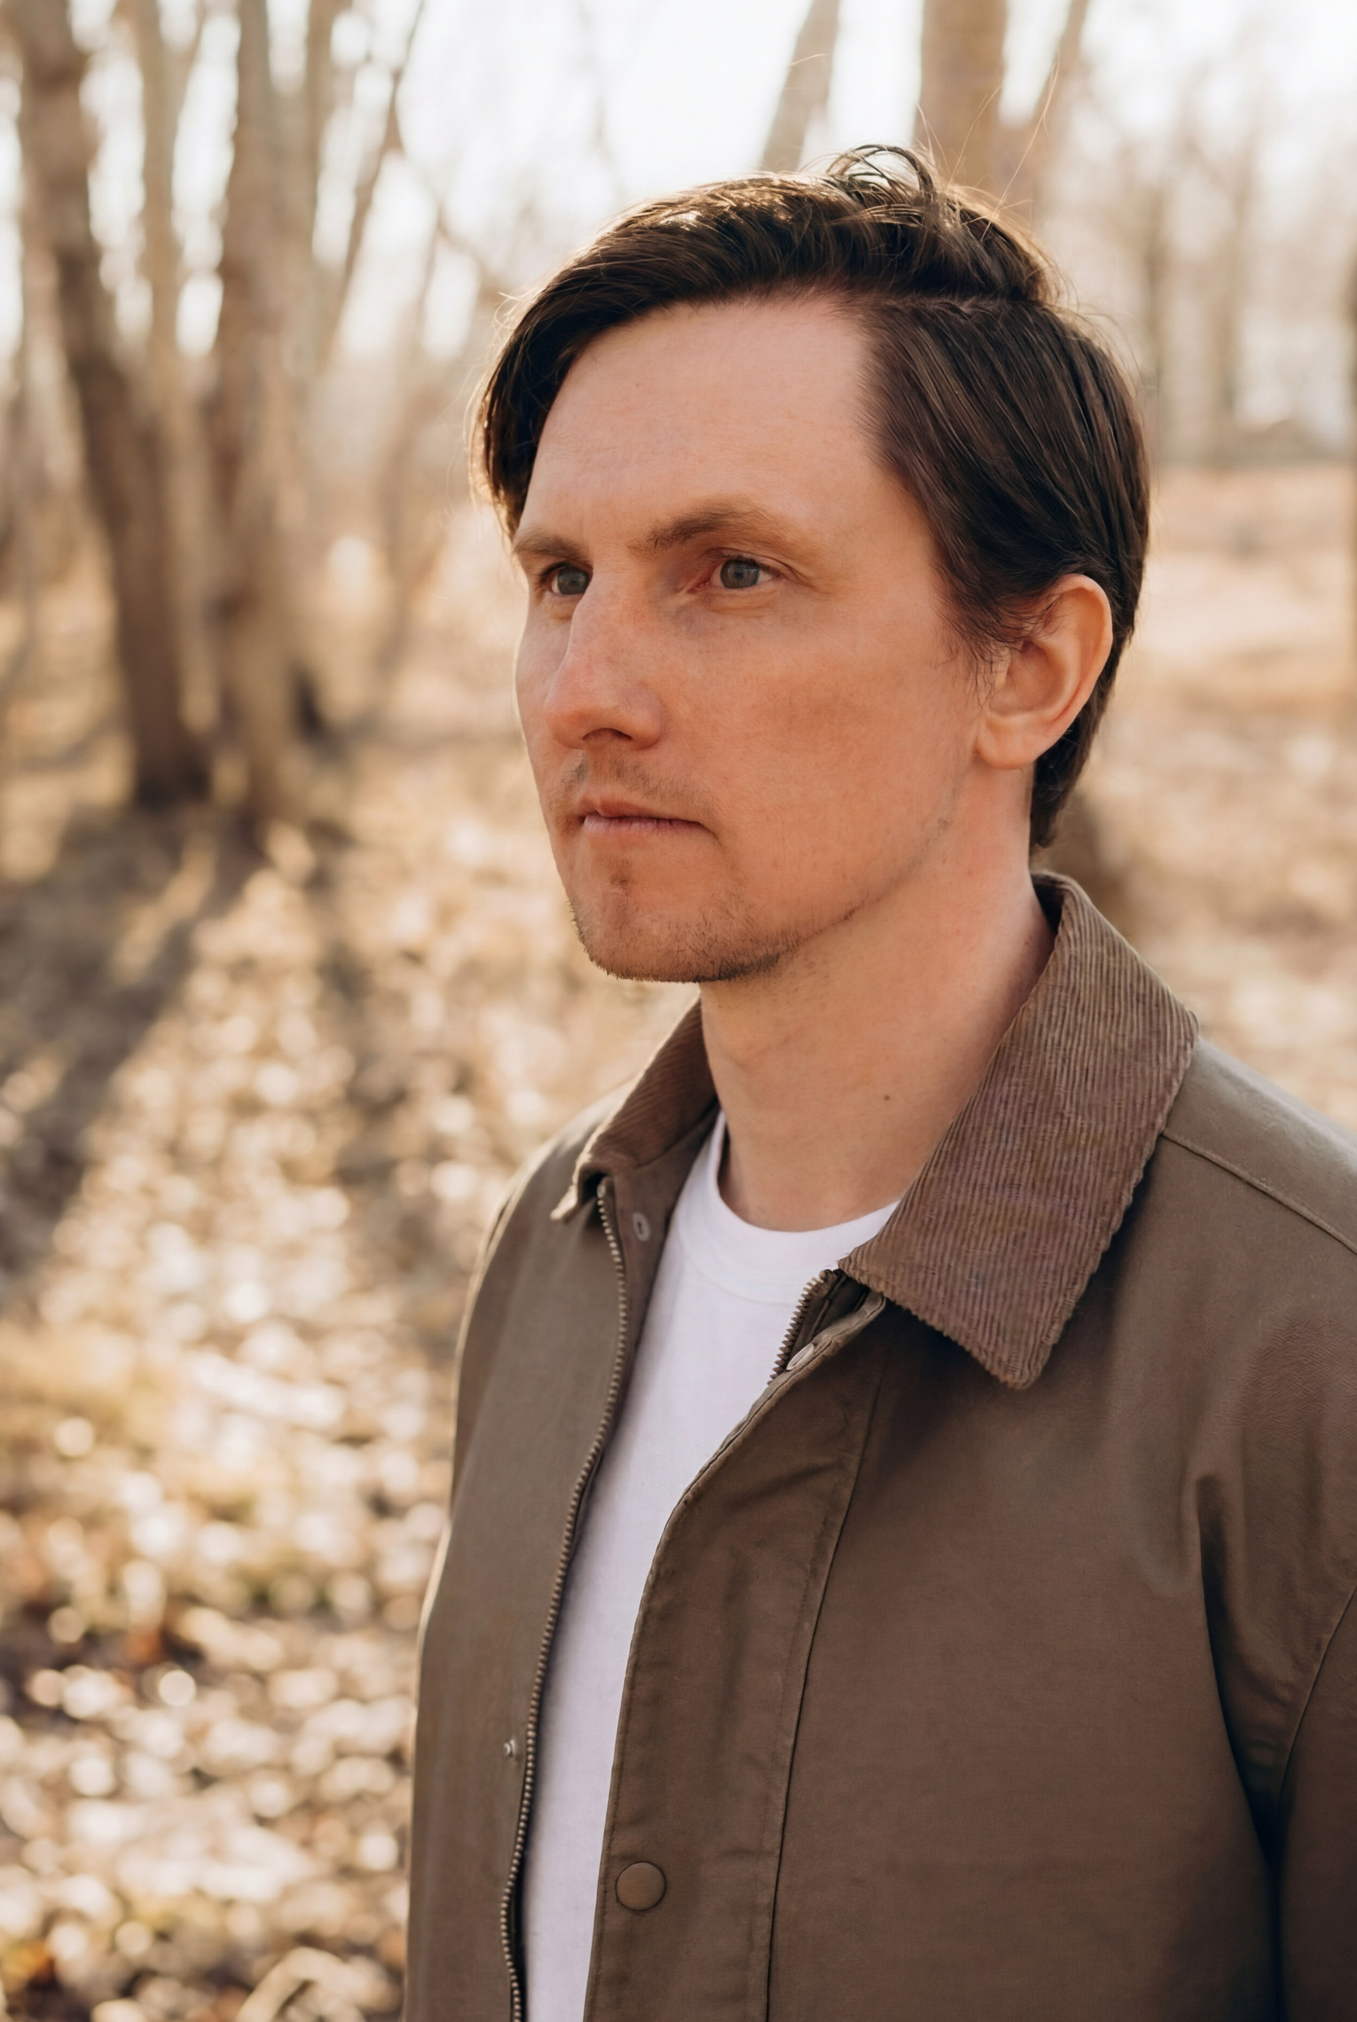
Hi, my name is Anton. I specialize in interior visualization.
I work with architects, designers, developers, and private clients, transforming your ideas into visual concepts.
My goal is to help you envision your space even at the design stage.
ABOUT COOPERATION
— first visualizations — from 3 days.
— individual approach to each project.
— clear structure of work
I value collaboration with people who share an ergonomic, functional approach to design.
3ds Max · Corona Renderer · Adobe Photoshop · AI
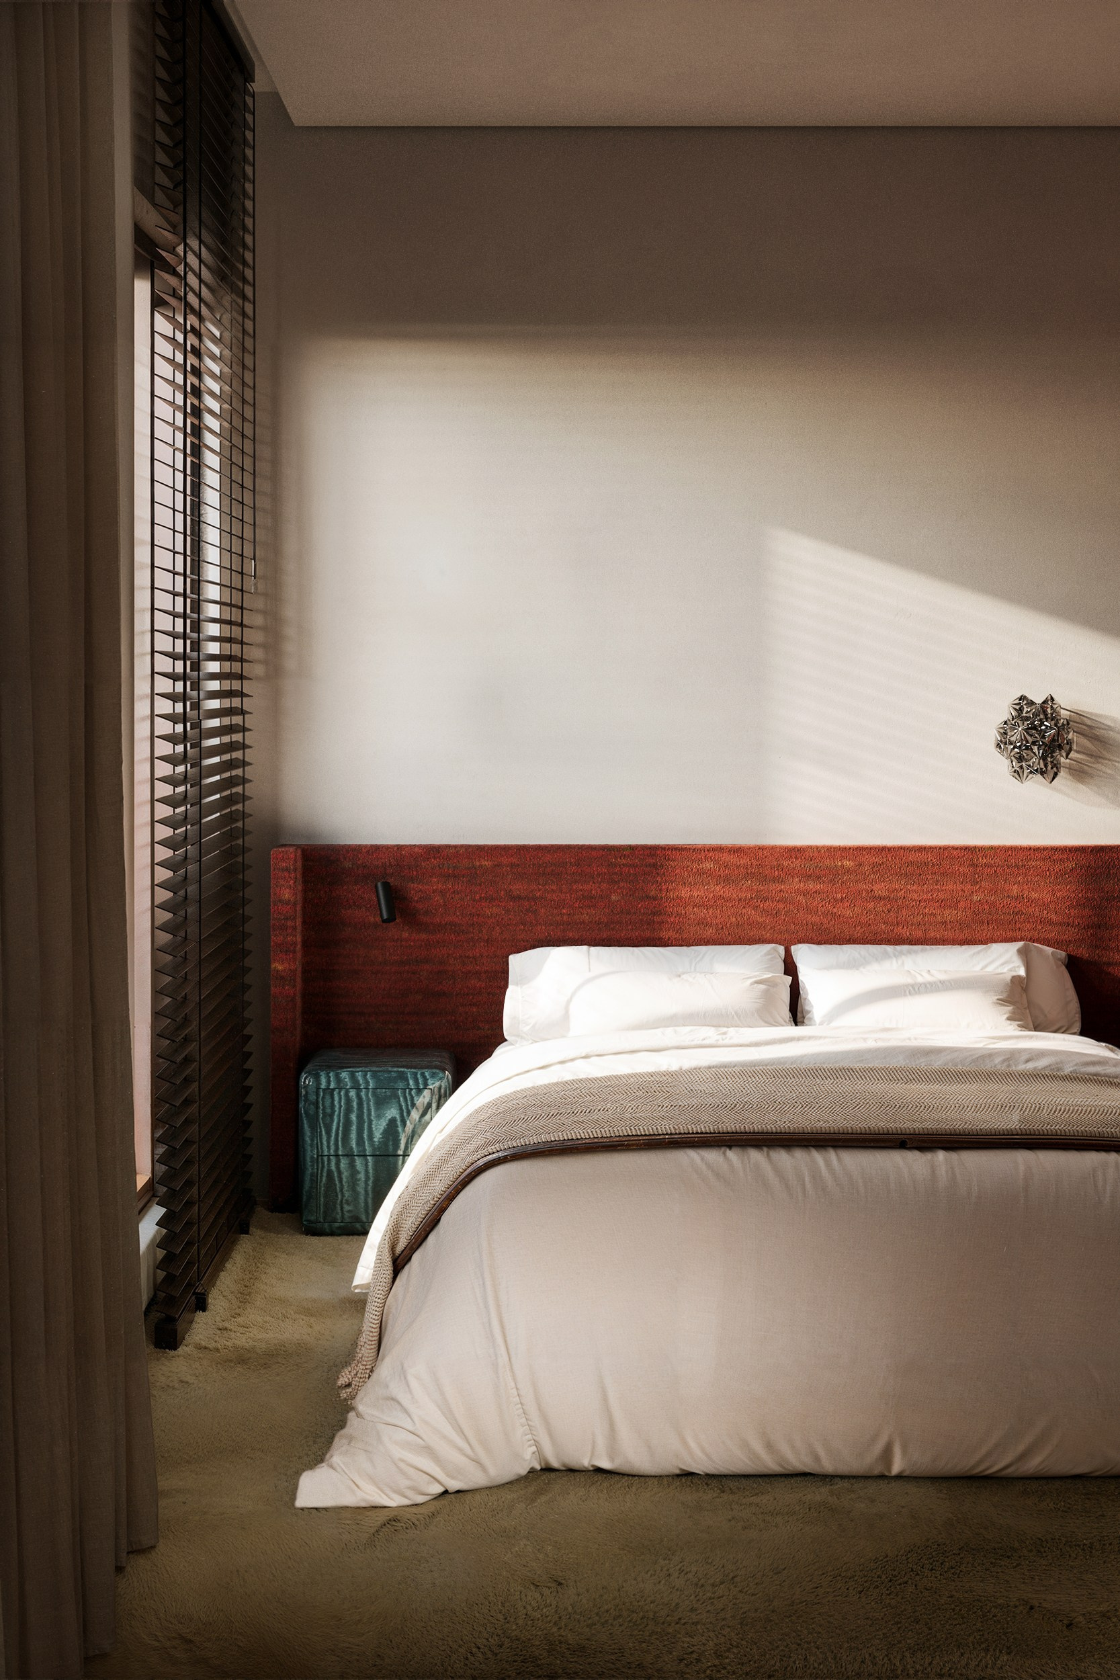
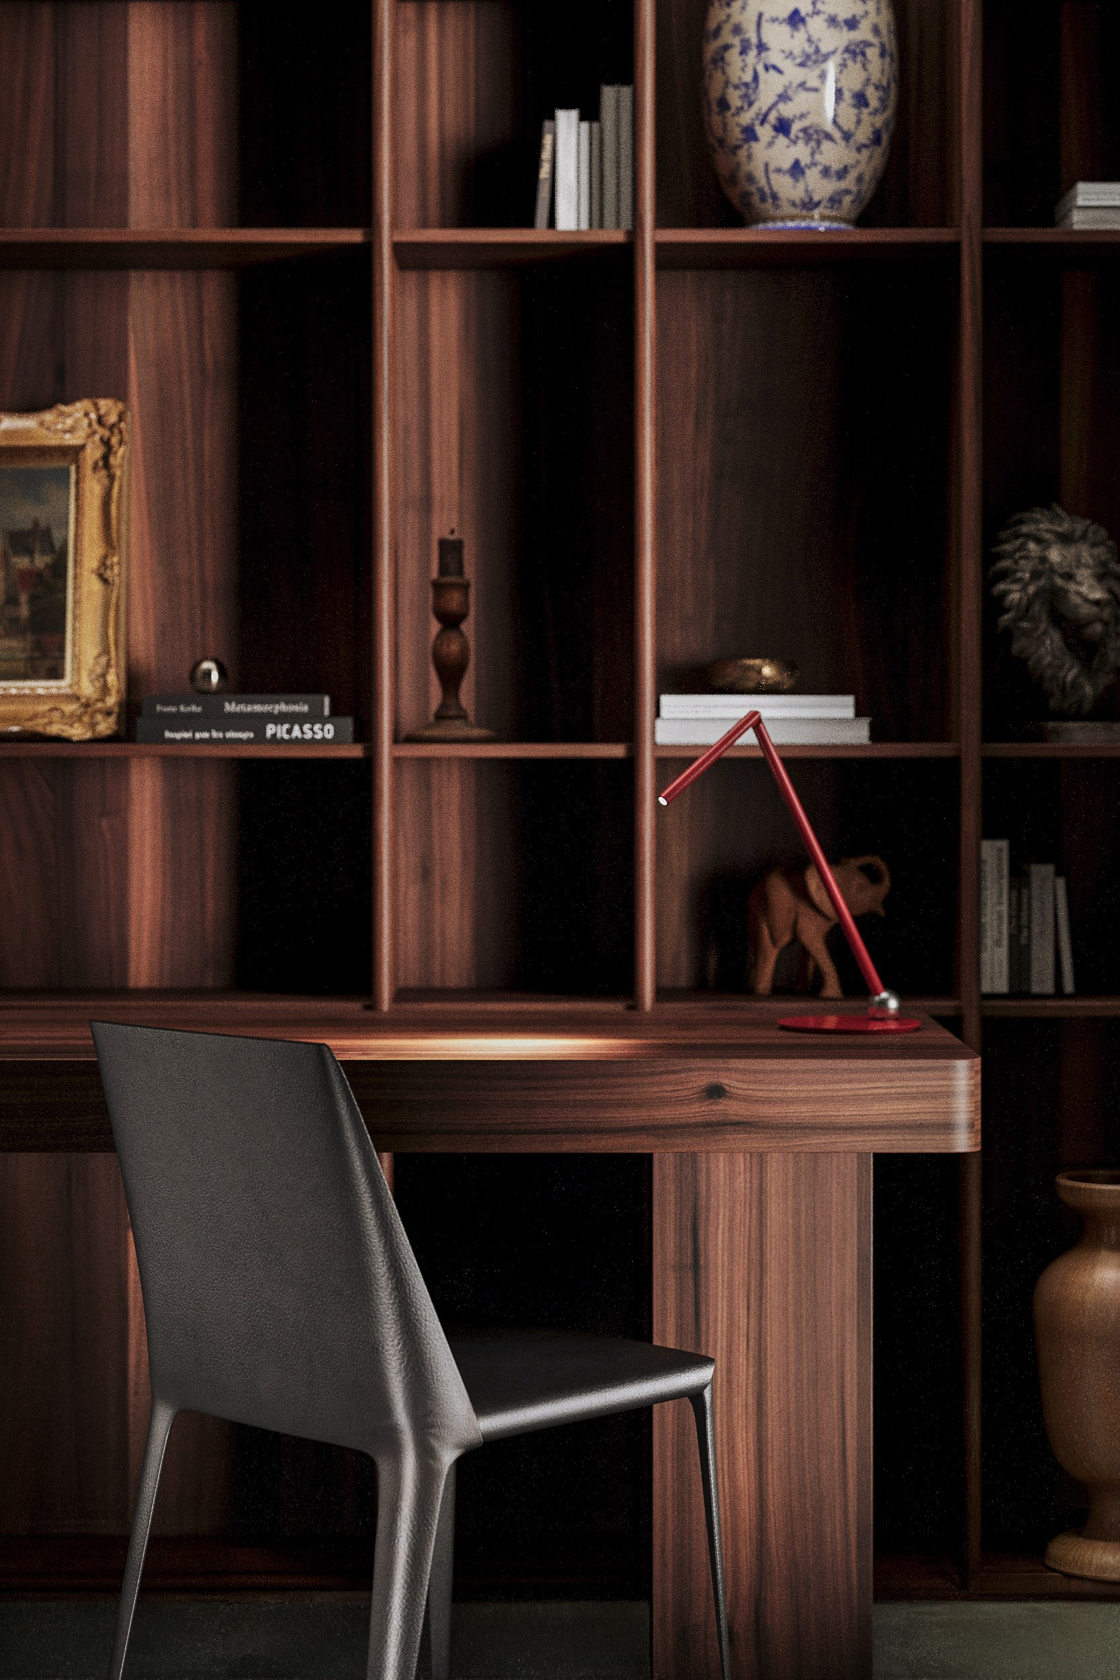
PORTFOLIO
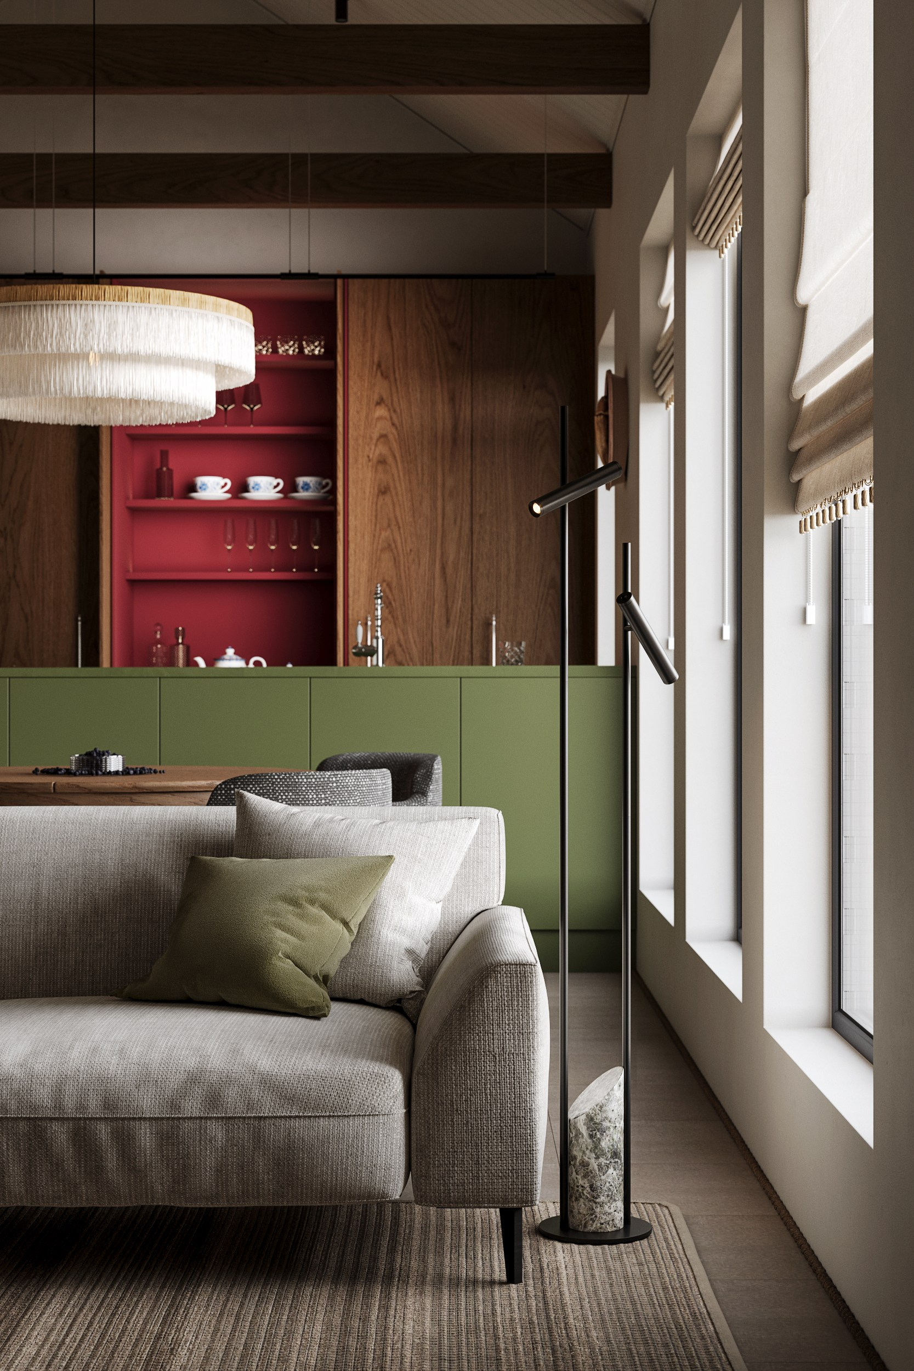
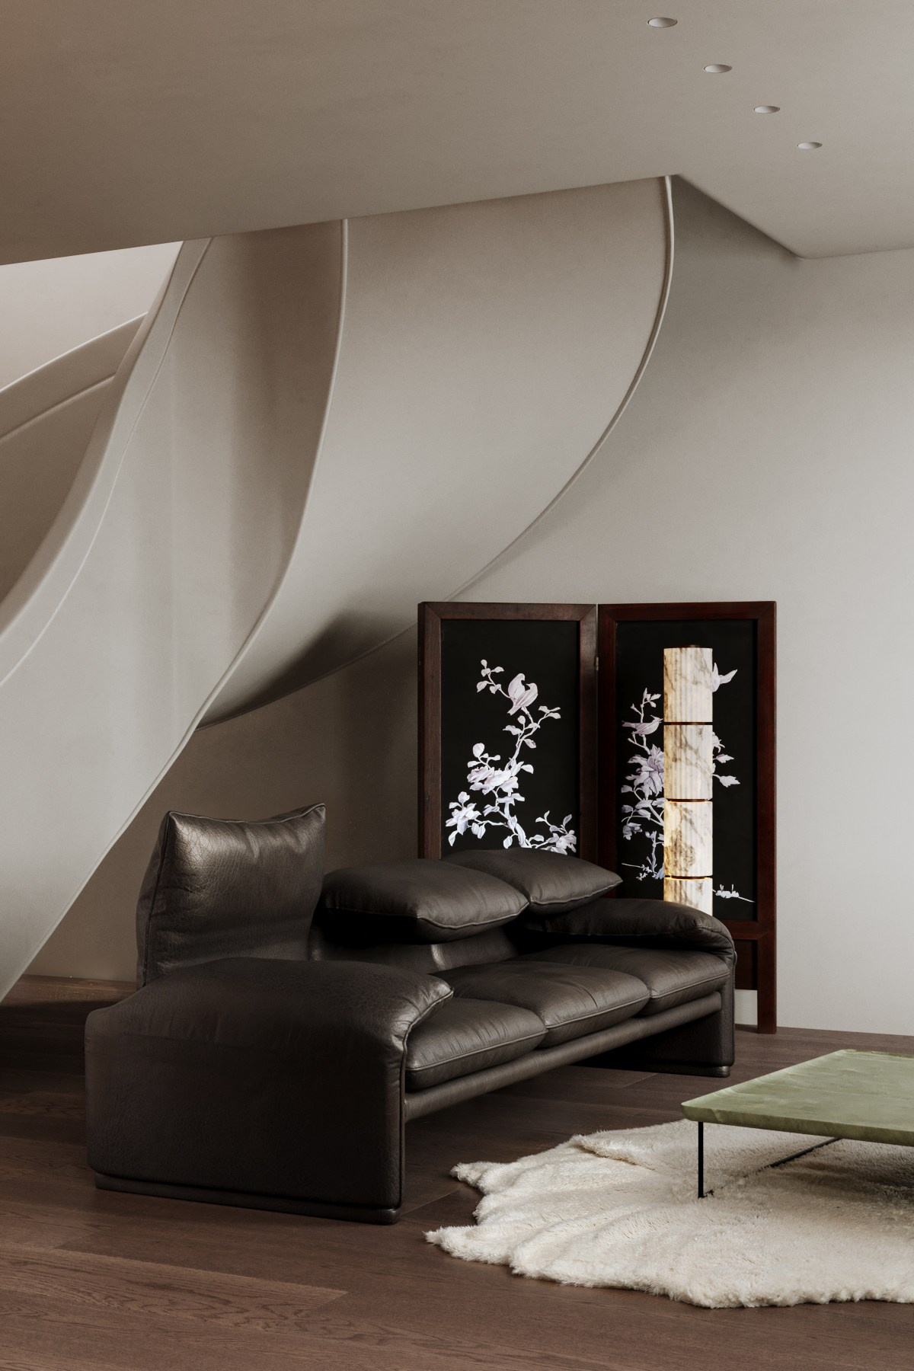
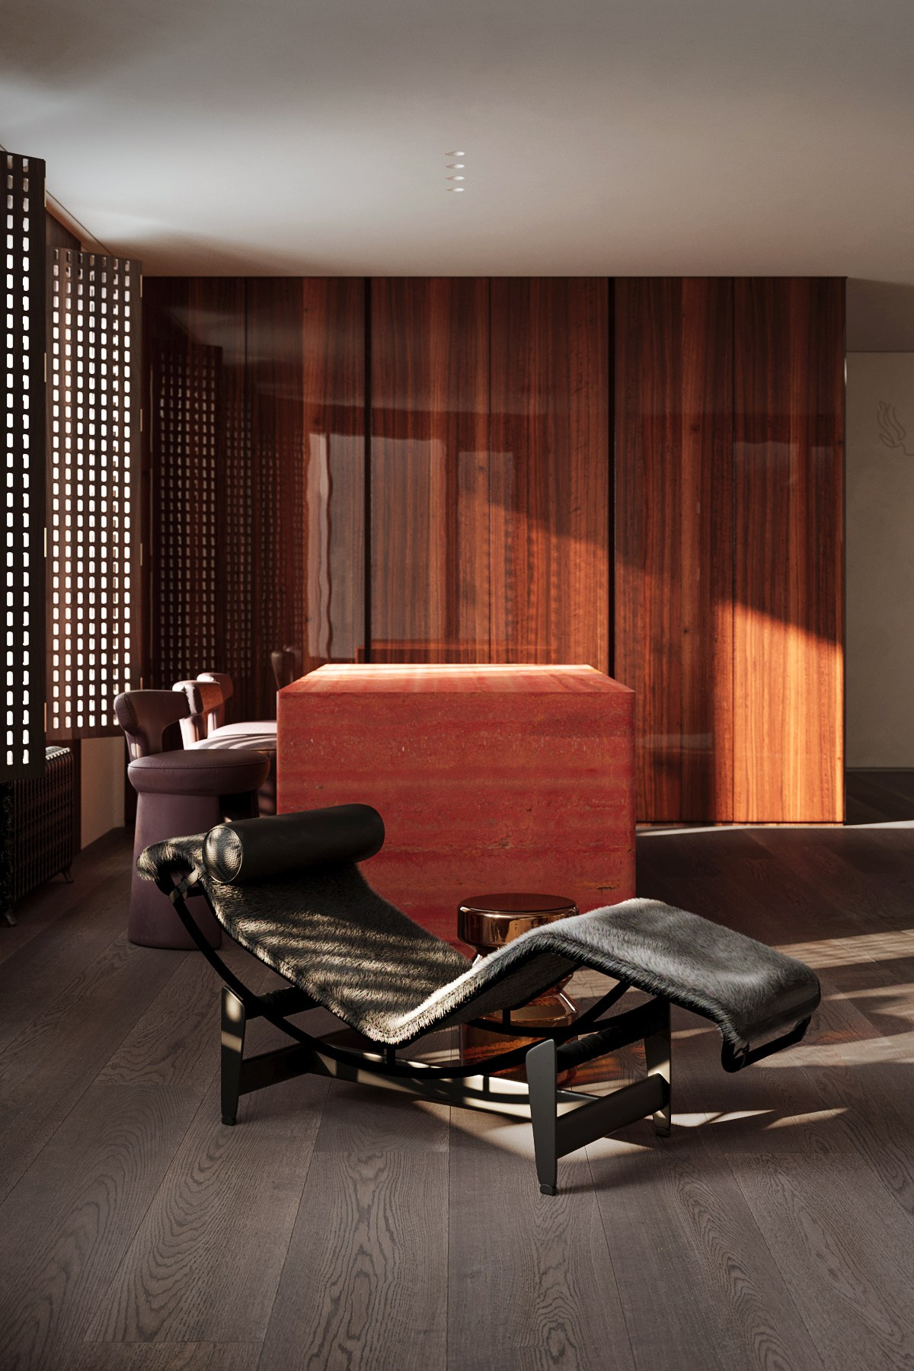


WORKFLOW
working conditions
— The project begins after the technical specifications and 50% advance payment.
— It is possible to reserve a date — the reservation amount will be deducted from the price.
— Urgent projects/weekend work — discussed individually.
— Edits — before final renderings, are sent as a single list.
— The second version of the interior, lighting, and stage design are subject to agreement.
— Final renders — after full payment.
— Saturday and Sunday are days off.
— Works can be published in a portfolio with attribution.
— If communication is lost for more than 2 weeks, the project may be closed, but the advance payment will be retained.
— Payment means agreement with the terms and conditions.
Deadlines
— 2–4 working days — first drafts for the functional area.
— 1–3 working days — for each round of edits.
— 1–4 working days — preparation of final renderings.
Important:
The deadlines are valid subject to timely receipt of the complete technical specifications.
If the specification is delayed without notice, the delivery date may be shifted to take into account ongoing projects.
If there is no communication for more than 10 days, the project is closed, the advance payment is retained
Stages of work
— Receipt and analysis of technical specifications
— Discussion of terms and costs
— 50% advance payment
— Stage preparation and visualization according to the technical specifications
— First drafts (1500–2000 px)
— First, second and third round of edits
— Approval of final visualizations
— Payment of the remaining 50%
— Final rendering (up to 2500 px)
— Transfer of materials (storage 12 months)
— Additional services: animation, panoramas and others
* Additional edits after the second round and finals are available for a separate fee.
Technical specifications
— Stylistic collages or conceptual mood boards — agreed upon in advance (style, mood, materials, color)
— A measured plan with the heights of ceilings, windows, openings and all structural elements
— Furniture arrangement plan (PDF, DWG)
— Floor plan with indication of covering and layout
— Ceiling plan with recesses, niches and cornices
— Lighting plan with references
— Electrical and equipment plan (if required to be shown in 3D)
— A file with a description of all materials and design elements, with links and illustrations (Google Docs, Word, PDF или PPTX)
— Drawings — in.pdf or.dwg format
It is also important to indicate
— View from the window
— Materials and colors of walls, floors, ceilings
— Frames, window sills, slopes
— Radiators and convectors
— Skirting boards, moldings, cornices
— Doors and their trim
— Curtains and lighting
— Sockets, switches, appliances
— Decor, if there are specific wishes
— Format and proportions of the final renderings
— References of atmosphere and light
— Photo or video of the object
— Links to furniture, lighting, tiles, plumbing and other items
— Links to specific 3D models (3dsky, etc.)
— Unfolded views or nodes that are important to reflect
— SketchUp, Revit or other format model
If you don’t have any materials, that’s okay; we’ll discuss them and tailor the process to your needs.
Thank you for your thoughtful specifications and willingness to engage in dialogue.
Payment
— 50% advance payment of the total project cost (paid upon submission of the technical specifications and commencement of work)
— 50% upon approval of final images and before delivery of final renderings
— Additional edits are paid for separately — 100% prepayment before issuing final materials
Not included in the price
Not included in the price
—4th and subsequent rounds of edits
—Changing the main concept of the interior or replacing more than 40% of the subject content
—Modeling complex pieces of furniture that have no analogues in the library
—Creating and rendering complex textures
All of the above are available for an additional fee.
The cost is discussed individually, depending on the scope and complexity of the work.
SERVICES AND COSTS
Interior visualization from 12 $ per m²
3-8 angles per room
Three rounds of edits — up to 30% changes in the scene.
Lead time: 2–4 business days per functional area
The price includes:
— PRO models and materials
— Modeling of simple cabinet furniture
— High-quality preview for approval
— Final renders up to 2500 px on the long side
The minimum cost for premises up to 10 m² is from 120$
*The kitchen-living room is considered two functional zones.
To calculate the exact cost, send the specifications by email or via messenger.
ADDITIONAL SERVICES
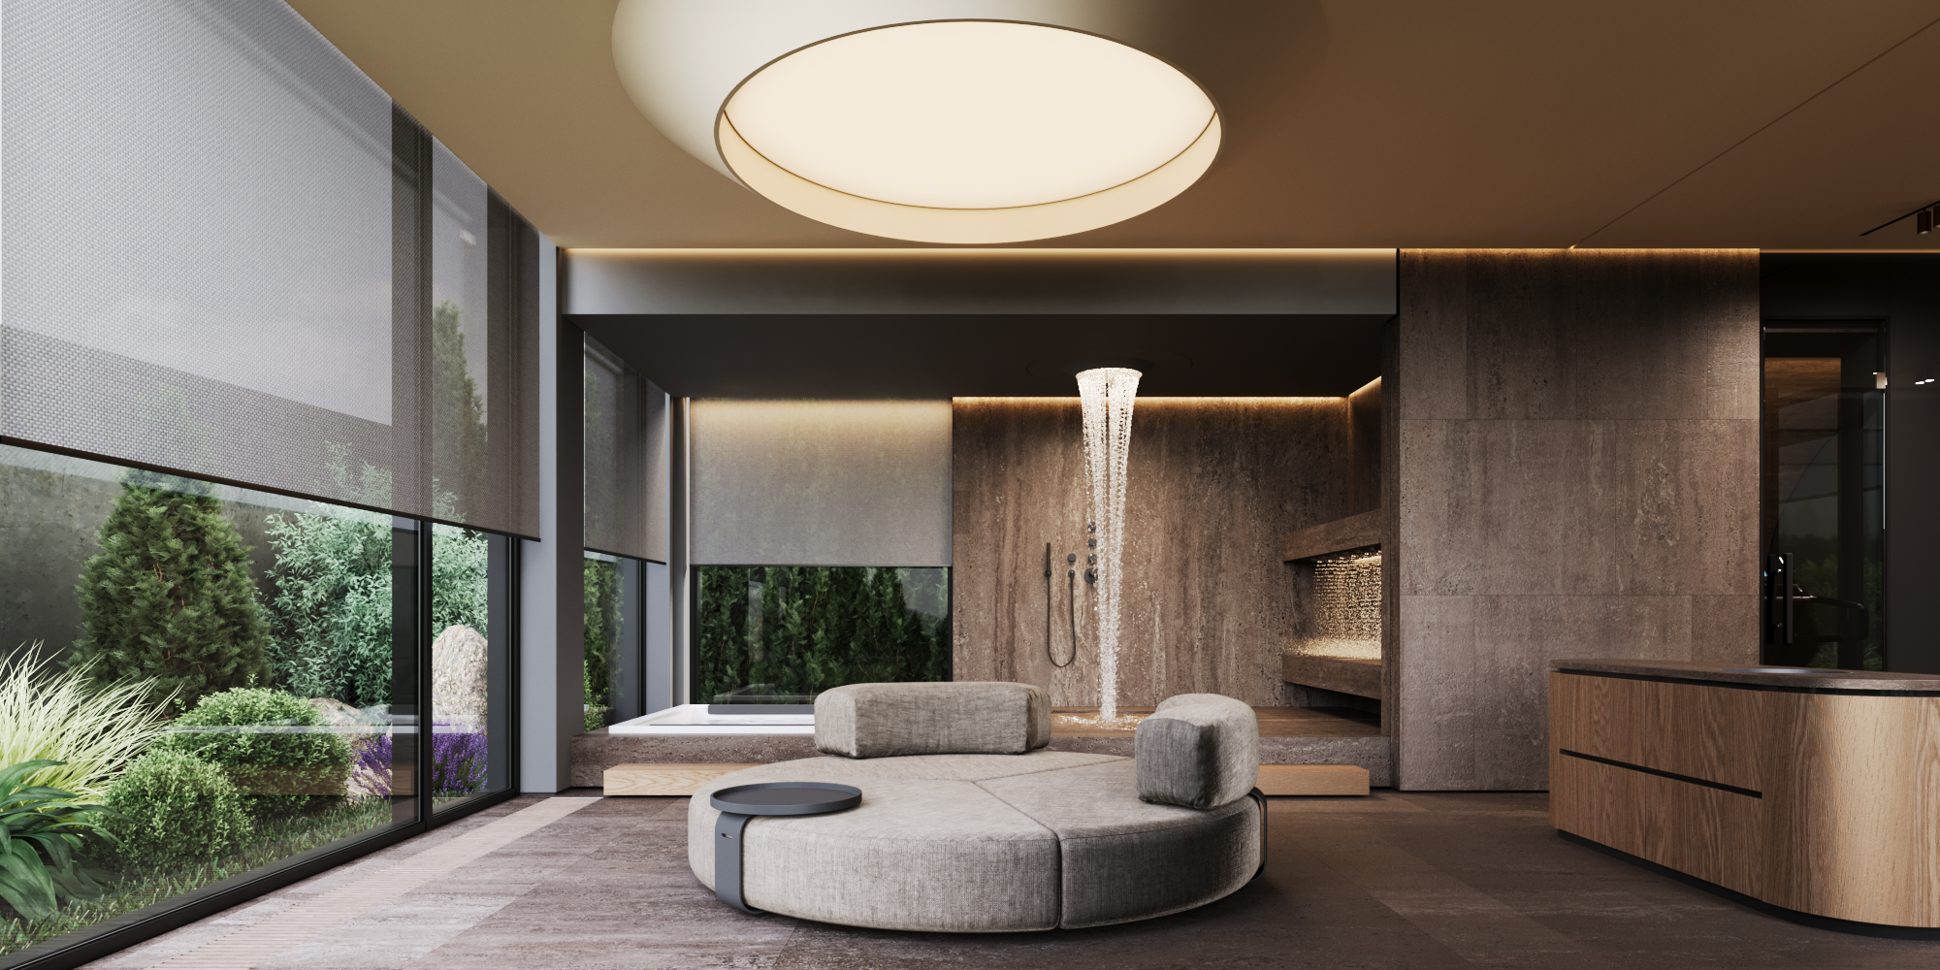
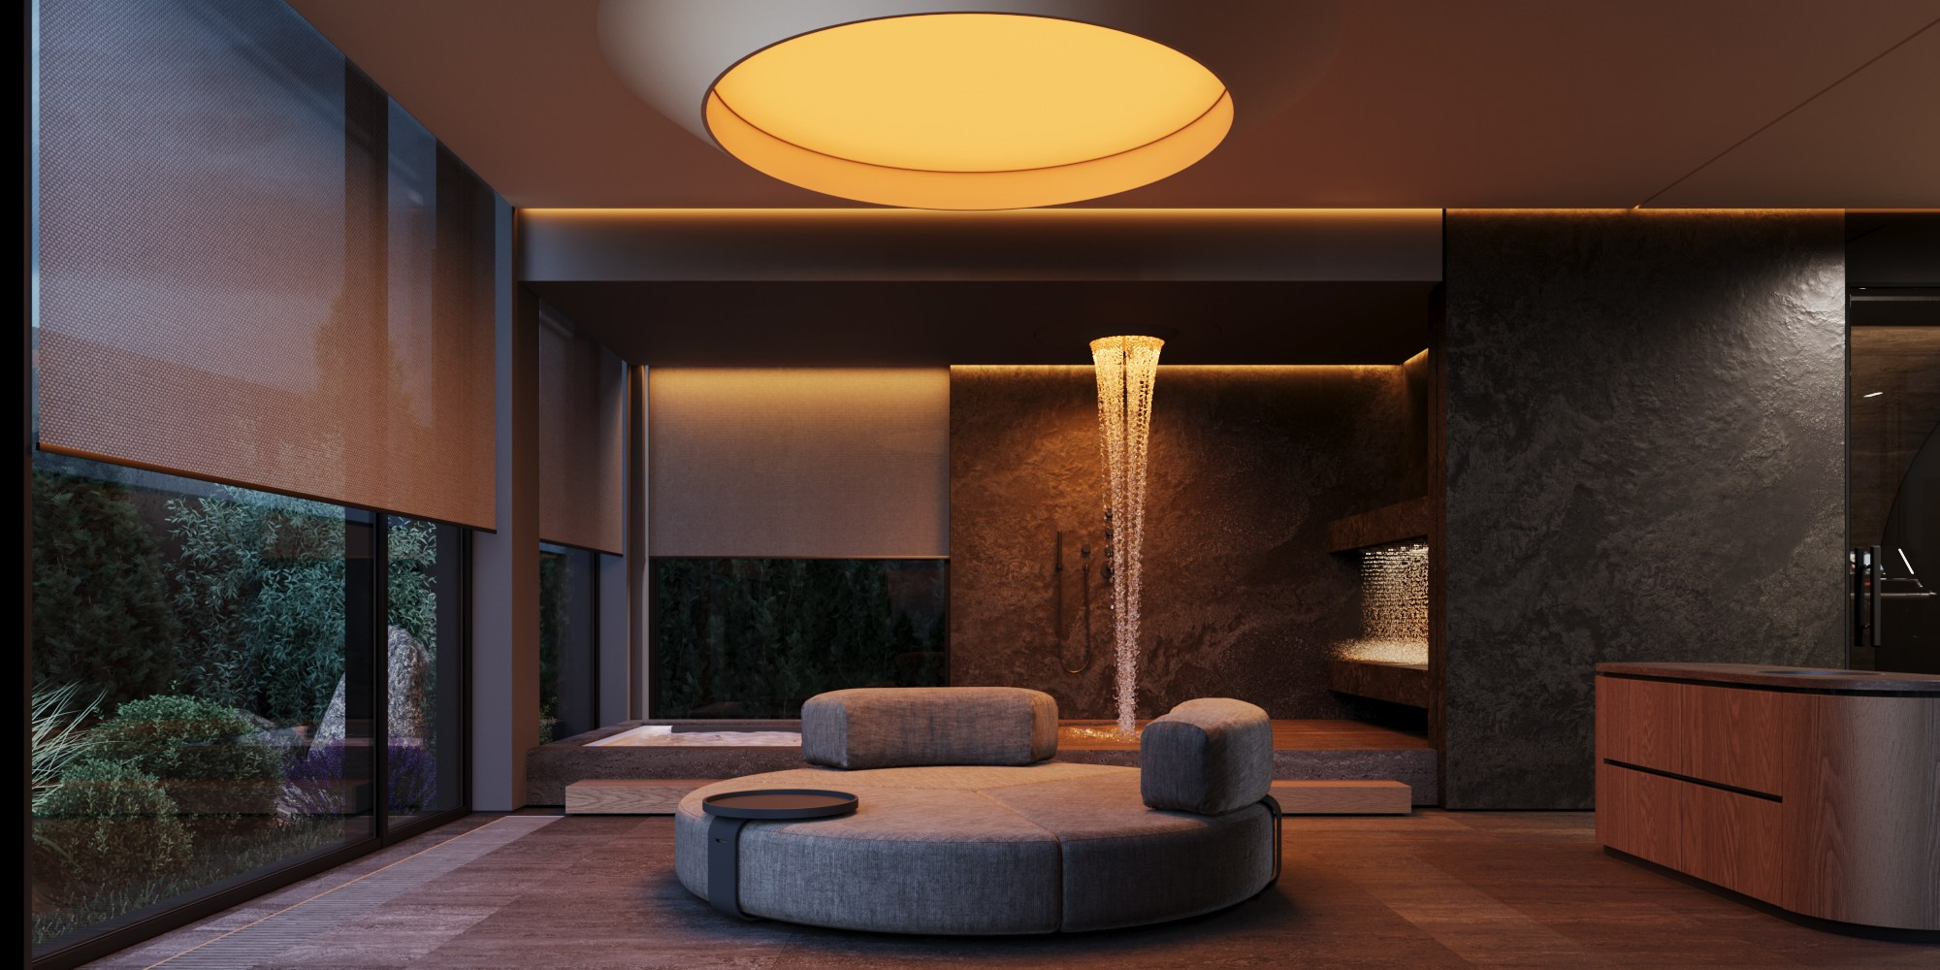
Additional angles/lighting
From 12$ per angle. For those who want to show their interior in different light—daytime, evening, with soft accents.
CONTACTS
Fill out the form on the website or write to me in your preferred messenger — I will respond as soon as possible.
Telephone: +7 919 921 7444
Mail: esh.chesnok@gmail.com